
FURTHER EDUCATION & TRAINING CERTIFICATE,
Computer Aided Drawing Office Practice (CAD).
Build practical Computer Aided Drawing skills for architectural, engineering and construction environments through a nationally recognised qualification.
QUALIFICATION OVERVIEW
A Recognised Qualification for Technical Careers.
This qualification is designed to equip learners with the knowledge and practical skills required to produce accurate design drawings using Computer Aided Drawing (CAD) systems for the architectural, engineering and construction industries.
NQF Level
4
Credits
131
Duration
12 Months
SAQA Qualification ID
66071
FROM DRAWING TO DIGITAL DESIGN
Skills Built for Modern Industry
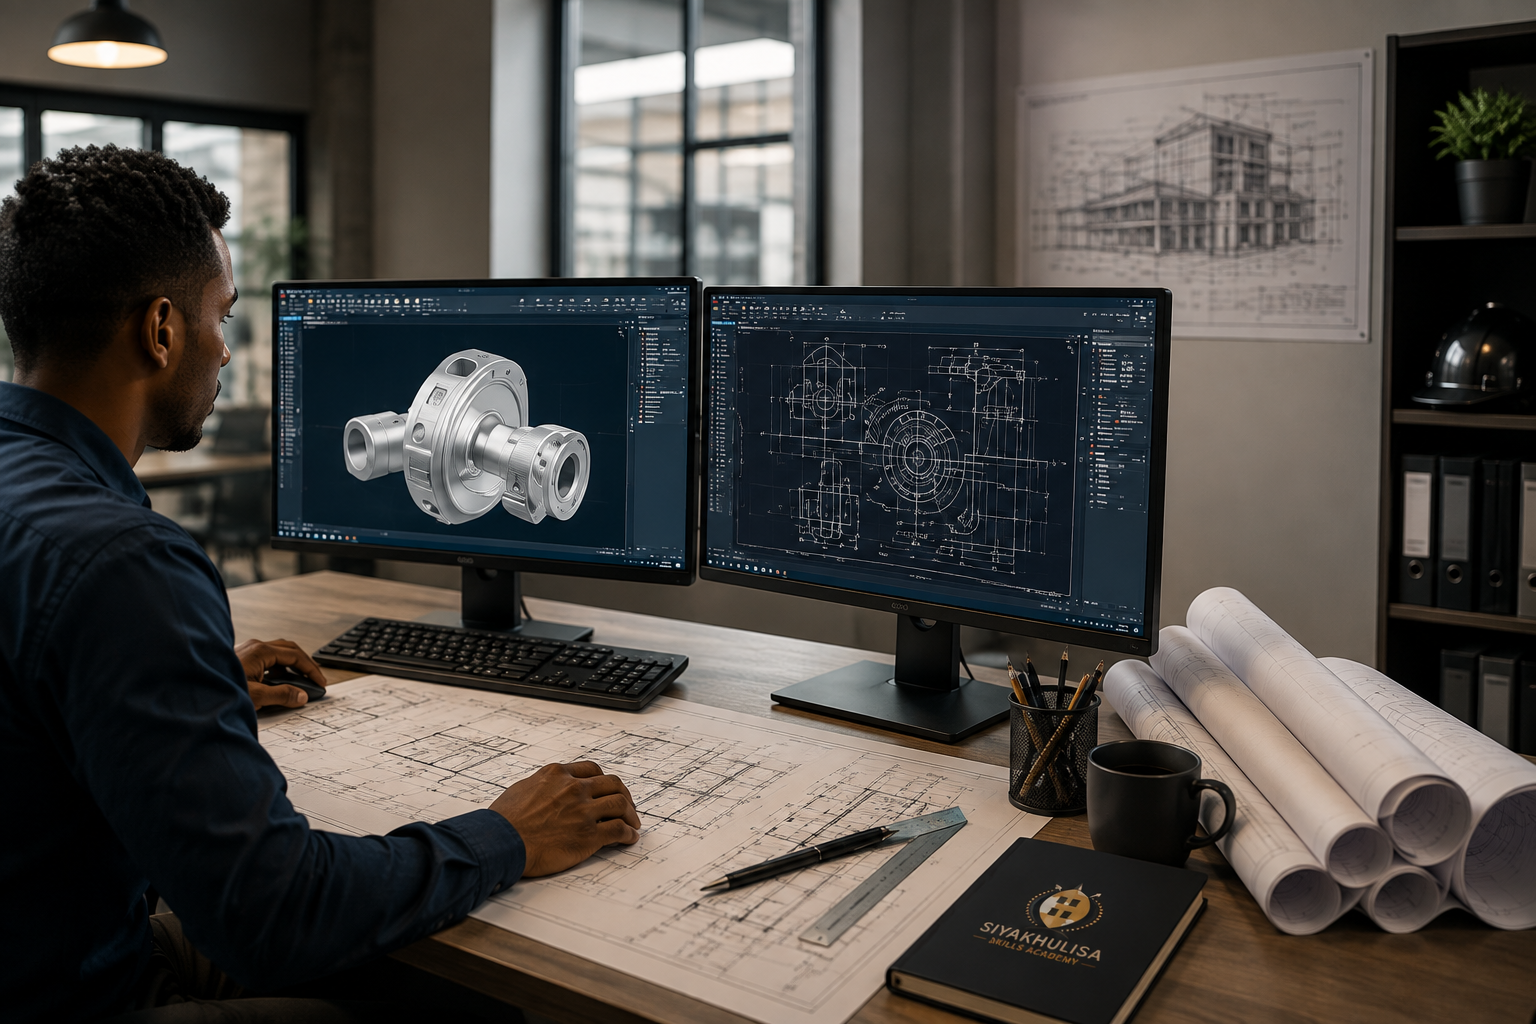
This qualification supports the move from traditional manual drafting to modern CAD systems, enabling the creation of 2D and 3D models, engineering analysis, simulation and rapid drafting for manufacturing.
It prepares skilled draughtspersons to meet industry needs, improve productivity and efficiency, reduce design costs and time-to-market, and provides a pathway for further learning and career progression.
Mining • Mechanical • Surveying • Naval Architecture • Electrical Engineering.
CURRICULUM OVERVIEW
What You’ll Learn
Core Unit Standards
- Occupational health, safety & housekeeping
- Operating a computer workstation
- 3D model space & model production
- Drawing office practice
- Measuring instruments in CAD
- Producing 2D CAD drawings & scheduling
Autodesk Foundation Curriculum
- Autodesk AutoCAD – Fundamentals
- Workspaces, commands & drawing tools
- Layers, annotation, dimensioning & plotting
- Industry-standard drawing practices
3D CAD Training
- 3D modelling concepts & techniques
- Creating 3D solids and assemblies
- Rendering, visualisation and presentation
- Basic 3D documentation & export
LEARNER OUTCOMES
What You’ll Be Able to Do
UNDERSTAND
The Computer Aided Drawing office environment.
USE
Computer Aided Drawing office equipment and instruments.
PRODUCE
Computer Aided drawings